Adam Greene

BEDS4
BATHS2 full
SQUARE FEET2,028
MLS#10789456
STATUSActive
PROPERTY TYPEResidential - Single Family
SUBDIVISIONFiddlers Cove
Property Description
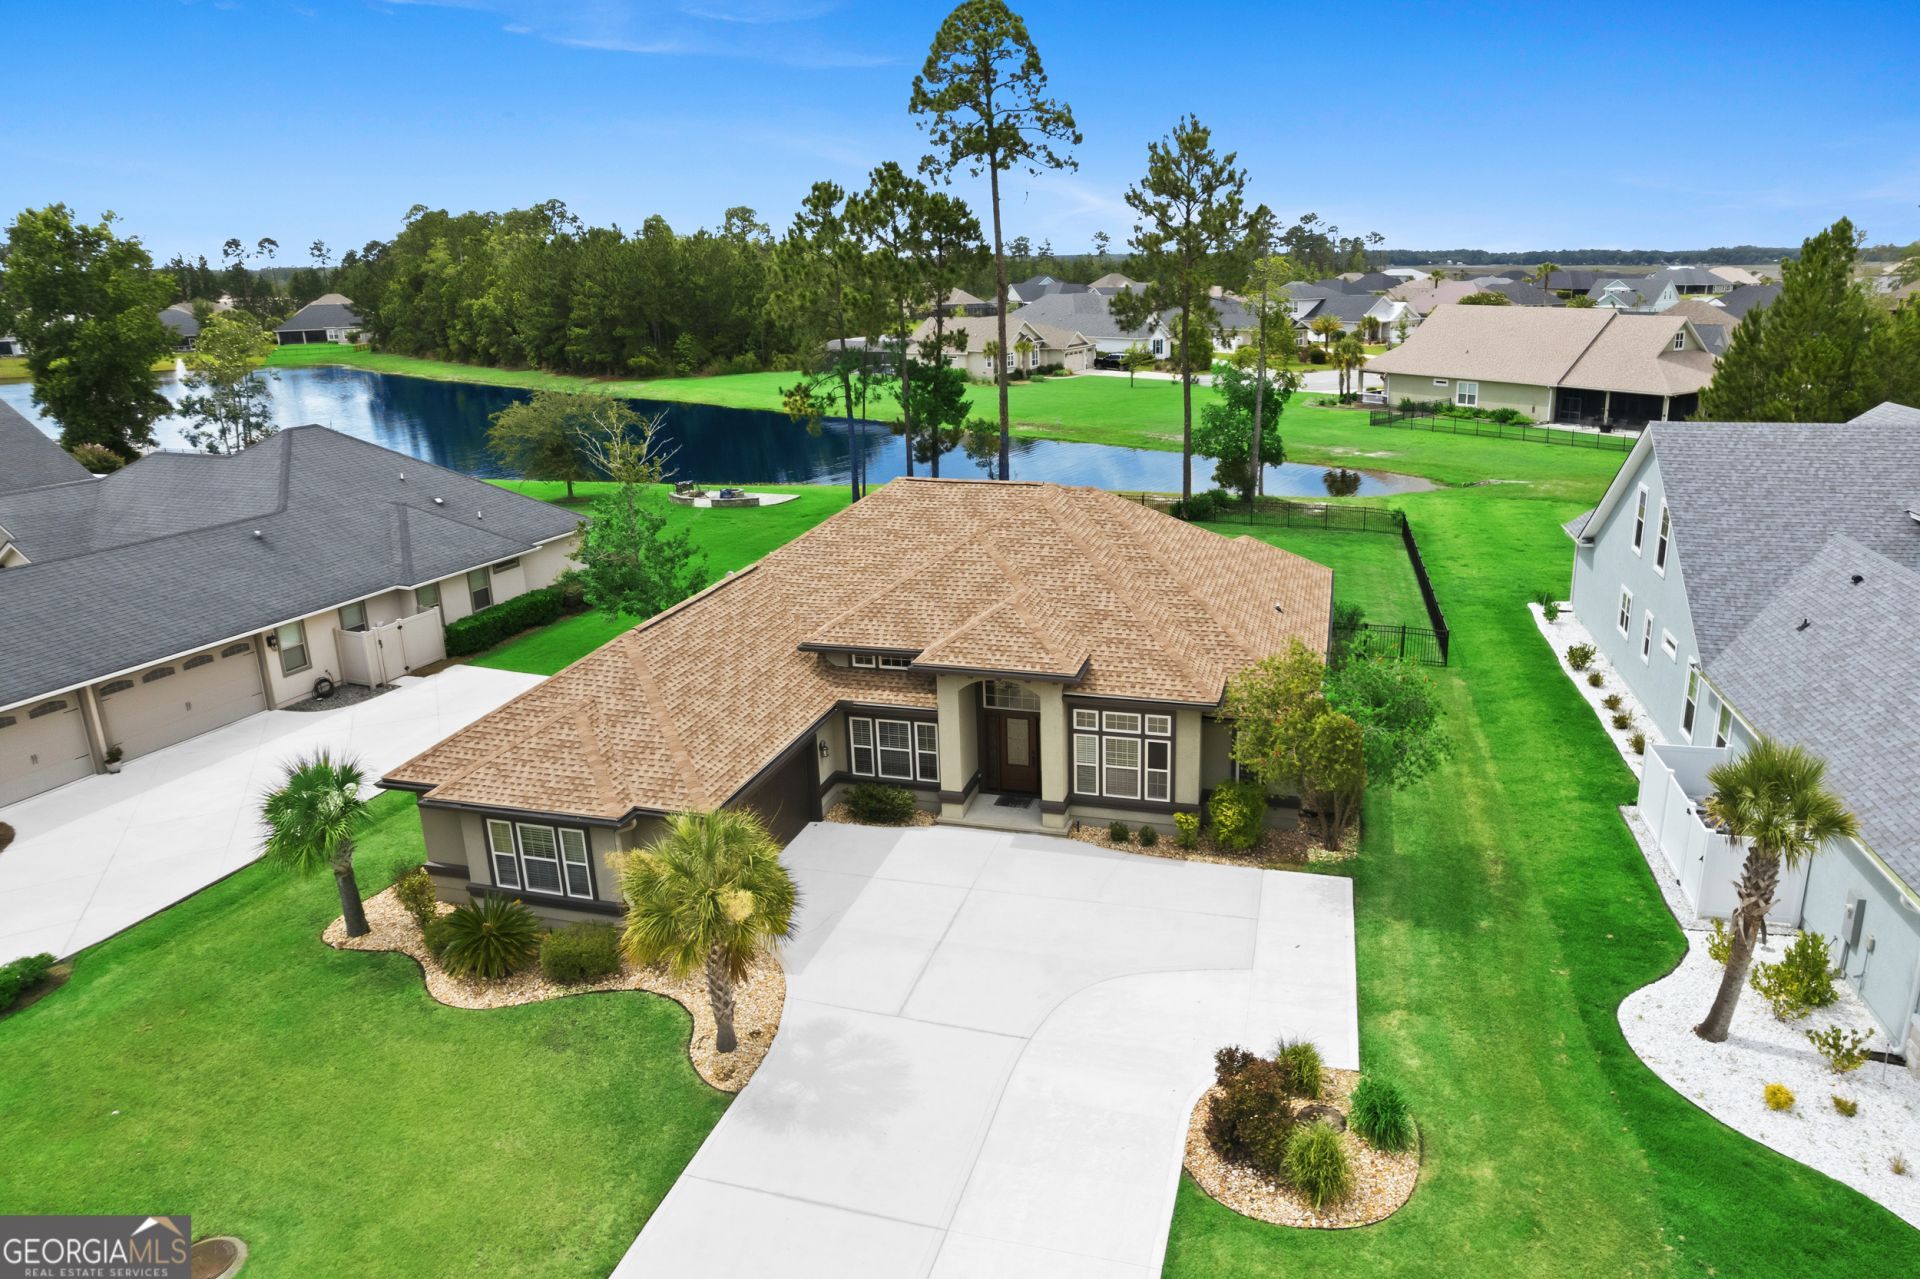
Welcome to Fiddler's Cove, a sought-after gated community offering exceptional amenities and a convenient location! This beautifully maintained 4-bedroom, 2-bath home features 2,028 square feet of living space on a generous 0.41-acre lot with peaceful pond views. Recent improvements include a brand-new roof, new floors in living area and a professionally finished Shark Coating garage floor. The thoughtfully designed split-bedroom floor plan offers both privacy and functionality. Elegant crown molding accents the main living areas, creating a warm and inviting atmosphere. The spacious primary suite serves as a private retreat with tray ceilings, recessed lighting, a large walk-in closet, double vanity, soaking tub, separate shower, and private water closet. The fully equipped kitchen features granite countertops, stainless steel appliances, a pantry, and a breakfast nook, while a separate formal dining room provides the perfect space for hosting family and friends. Step outside to the oversized screened porch and enjoy relaxing views of the pond. The backyard is enclosed with attractive wrought-iron fencing, offering both beauty and functionality. Residents of Fiddler's Cove enjoy access to outstanding community amenities, including a swimming pool, fitness center, playground, sidewalks, and streetlights throughout the neighborhood. Conveniently located close to shopping, dining, and everyday conveniences, this home is just 13 minutes from Kings Bay Naval Base and approximately 31 minutes from Jacksonville International Airport. Don't miss your opportunity to own this move-in-ready home that combines comfort, style, and community living in one exceptional package!
Property Features
Property Type: Residential - Single Family
Basement: None
Cooling: Ceiling Fan(s), Central Air
Days on Market: 20
Fenced: Yes
Heating: Central
Home Style: Craftsman, Mediterranean, Other, Traditional
Lot Size: 0.41 Acres
Roof Type: Composition
Stories: 1.0
Taxes: $5,800
Year Built: 2015
Feature Descriptions
Additional Rooms: Family Room, Laundry
Amenities: Fitness Center, Gated, Playground, Pool, Sidewalks, Street Lights, Near Shopping
Appliances: Dishwasher, Microwave, Range, Refrigerator, Stainless Steel Appliance(s)
Dining Room: Seats 12+
Exterior: Stucco
Fencing: Back Yard, Fenced
Flooring: Carpet, Tile, Vinyl
Interior: Bookcases, Double Vanity, Master On Main Level, Separate Shower, Soaking Tub, Walk-In Closet(s)
Lot Dimensions: 0
Parking Notes: Garage, Attached, Garage Door Opener
Sewer: Public Sewer
Swimming Pool: Yes
Topography: Level
Utilities: Cable Available, Electricity Available, High Speed Internet, Other, Phone Available, Sewer Available, Sewer Connected, Water Available
Vegetation: Cleared
Water: Public
Water: Pond
Local Schools
High School: Camden
Middle School: Saint Marys
Elementary School: Sugarmill
Listed By / Shown By
Listed By
Agency Name: Watson Realty Corp
Agency Phone: 912-882-5658
Shown By
Agent Name: Adam Greene
Agent Phone: (470) 724-3947

Estimate Your Payment
Estimated Payment
$ 2,727.38 per month $2,098.24 Principal & Interest $483.33 Property Tax $145.80 Homeowner's InsuranceChange Payment Information
Privacy Policy / DMCA Notice / ADA Accessibility


This site is hosted, designed and copyright
© 1994 - 2026 by
Delta Media Group, Inc. -- Patent Pending --